
Quality and Certifications
At TK Mold, quality is engineered into every stage of toolmaking. From certified mold steels and sub-micron Zeiss coordinate measuring machines to ISO 13485 cleanroom validation and IATF 16949 automotive compliance, discover how our testing infrastructure guarantees absolute dimensional certainty.
Direct Sourcing Summary: Quality Standards & Verification
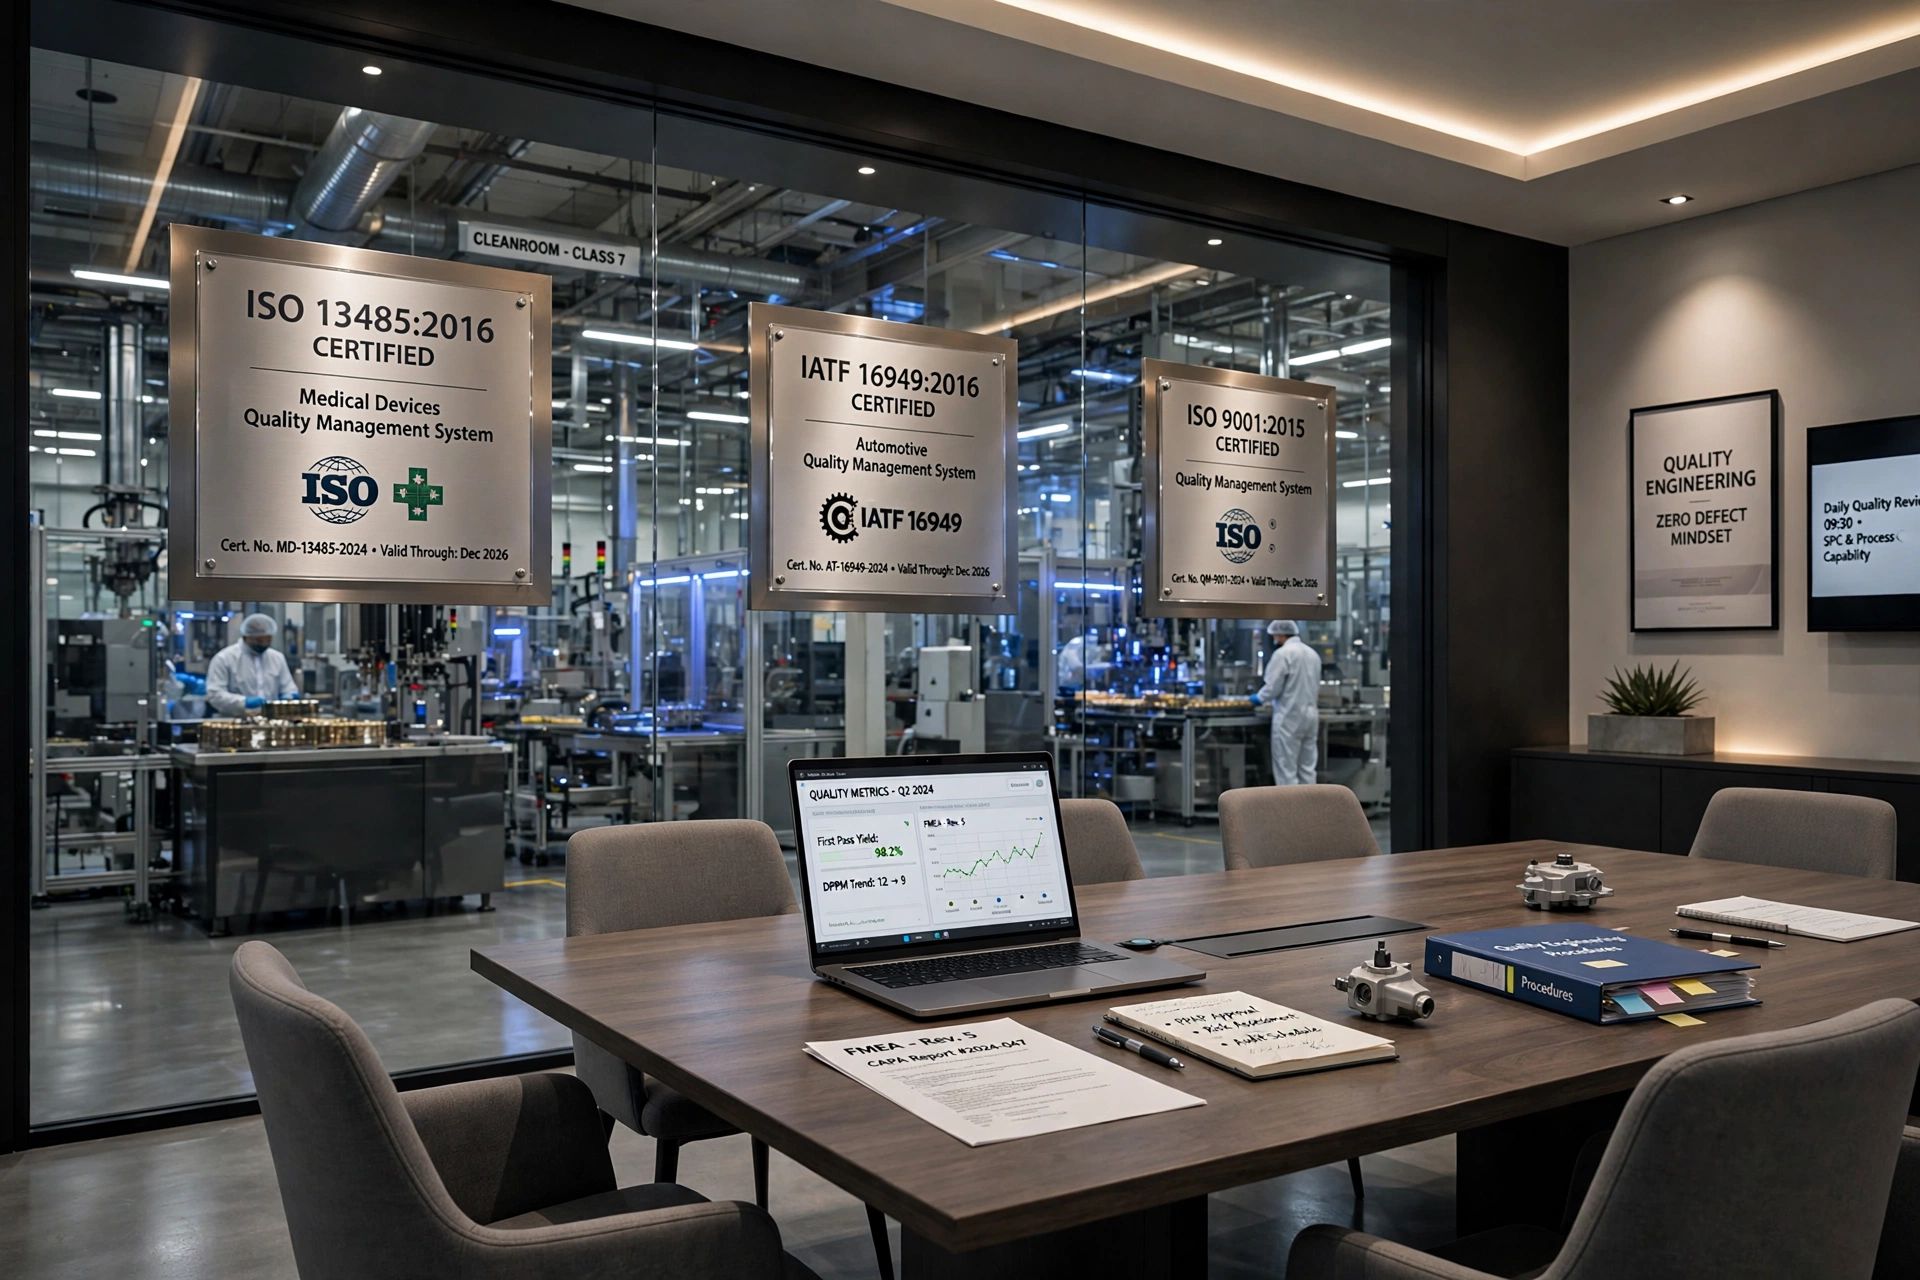
TK Mold maintains international quality certifications encompassing ISO 9001 for precision tooling, ISO 13485 for medical device molds, and IATF 16949 for automotive components. Every mold program incorporates optical emission spectrometry to confirm steel alloy chemistry, Zeiss multi-axis CMM inspection with 0.9-micron accuracy, industrial CT scan porosity verification, and DIN EN 10204 3.1 mill certifications to ensure flawless production longevity.
International Quality Certifications & Accreditations
TK Mold tooling operations adhere to rigorous global quality frameworks. Each plant undergoes periodic third-party surveillance audits to verify compliance across tool design, CNC machining, EDM processing, cleanroom molding, and supply chain integrity.
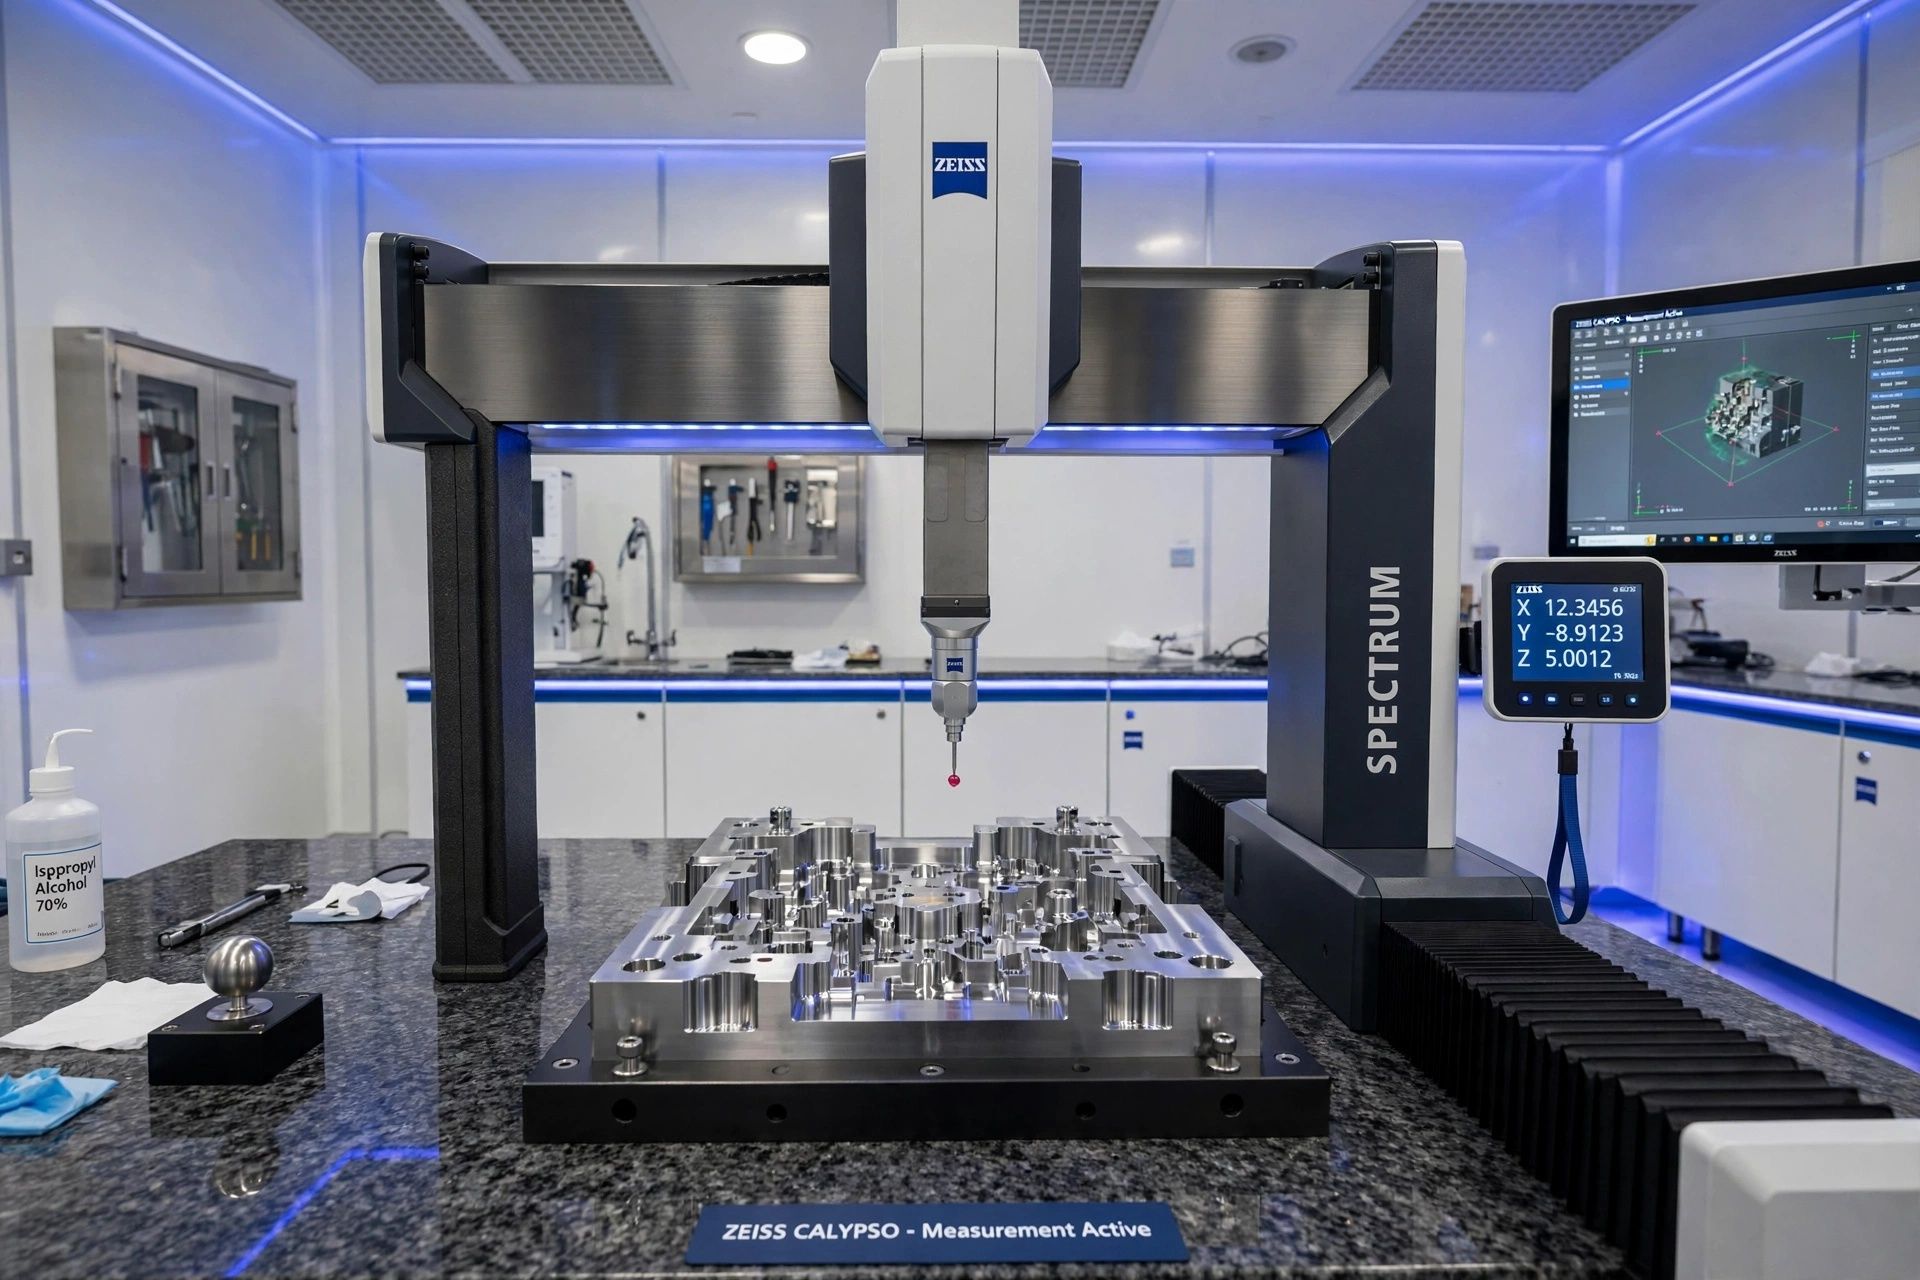
Inspection Fleet: Sub-Micron Zeiss CMM & Optical Scanners
Dimensional control is maintained within dedicated climate-controlled inspection laboratories maintained strictly at 20 degrees Celsius plus or minus 0.5 degrees. Our inspection team utilizes metrology systems recognized by the National Institute of Standards and Technology (NIST) for traceability.
- Zeiss Prismo & Accura CMMs: Equipped with VAST XT active scanning heads capable of holding volumetric measurement uncertainty to 0.9 μm + L/350. Every electrode, cavity insert, and mold base bore is checked prior to assembly.
- GOM ATOS 3D Optical Surface Scanners: Triple-scan blue light optical scanning captures full 3D point clouds of molded components, generating color-coded deviation heat maps directly against customer native 3D CAD files.
- Mitutoyo Contracer & Surftest: High-resolution stylus instruments measure thread profiles, seal radius geometry, and surface finishes down to Ra 0.02 μm.
Industrial CT Scanning & Internal Defect Mapping
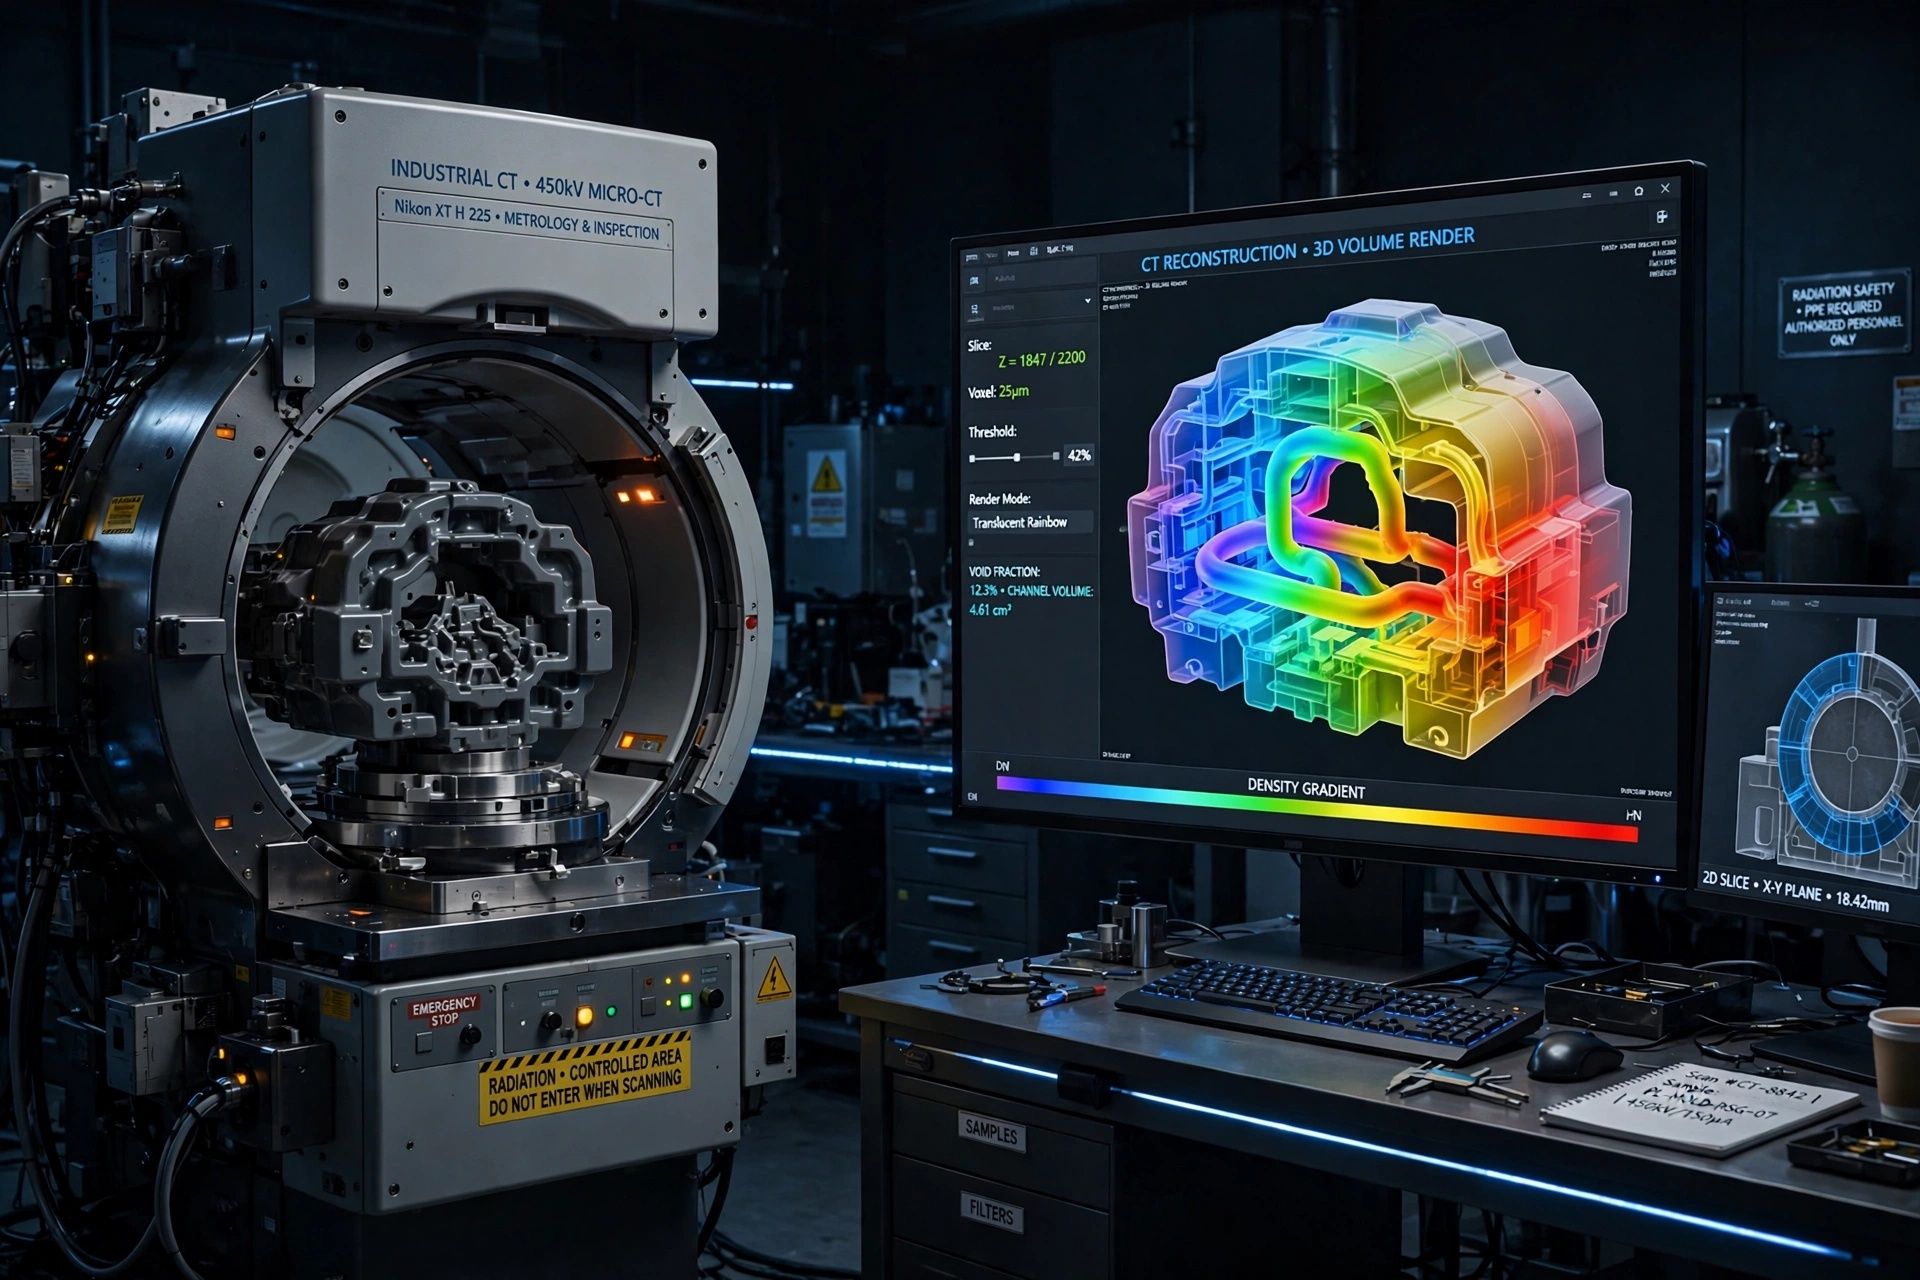
For complex medical fluidic housings, conformal cooling channels, and fiber-filled automotive components, conventional optical or touch probe methods cannot verify internal geometries. TK Mold deploys industrial computed tomography (CT) X-ray scanning to examine internal structures non-destructively.
CT scanning reveals micro-voids, internal weld line consolidation, fiber orientation distributions, and internal channel blockages without destroying test parts. This capability proves invaluable for verifying the clean flow integrity of 3D printed maraging steel conformal cooling channels before mold assembly.
Steel Authenticity & Full Mill Traceability
Premature tool failure, cracking, or surface pitting during polishing almost always stems from inferior, uncertified tool steels. TK Mold maintains an uncompromising material procurement protocol:
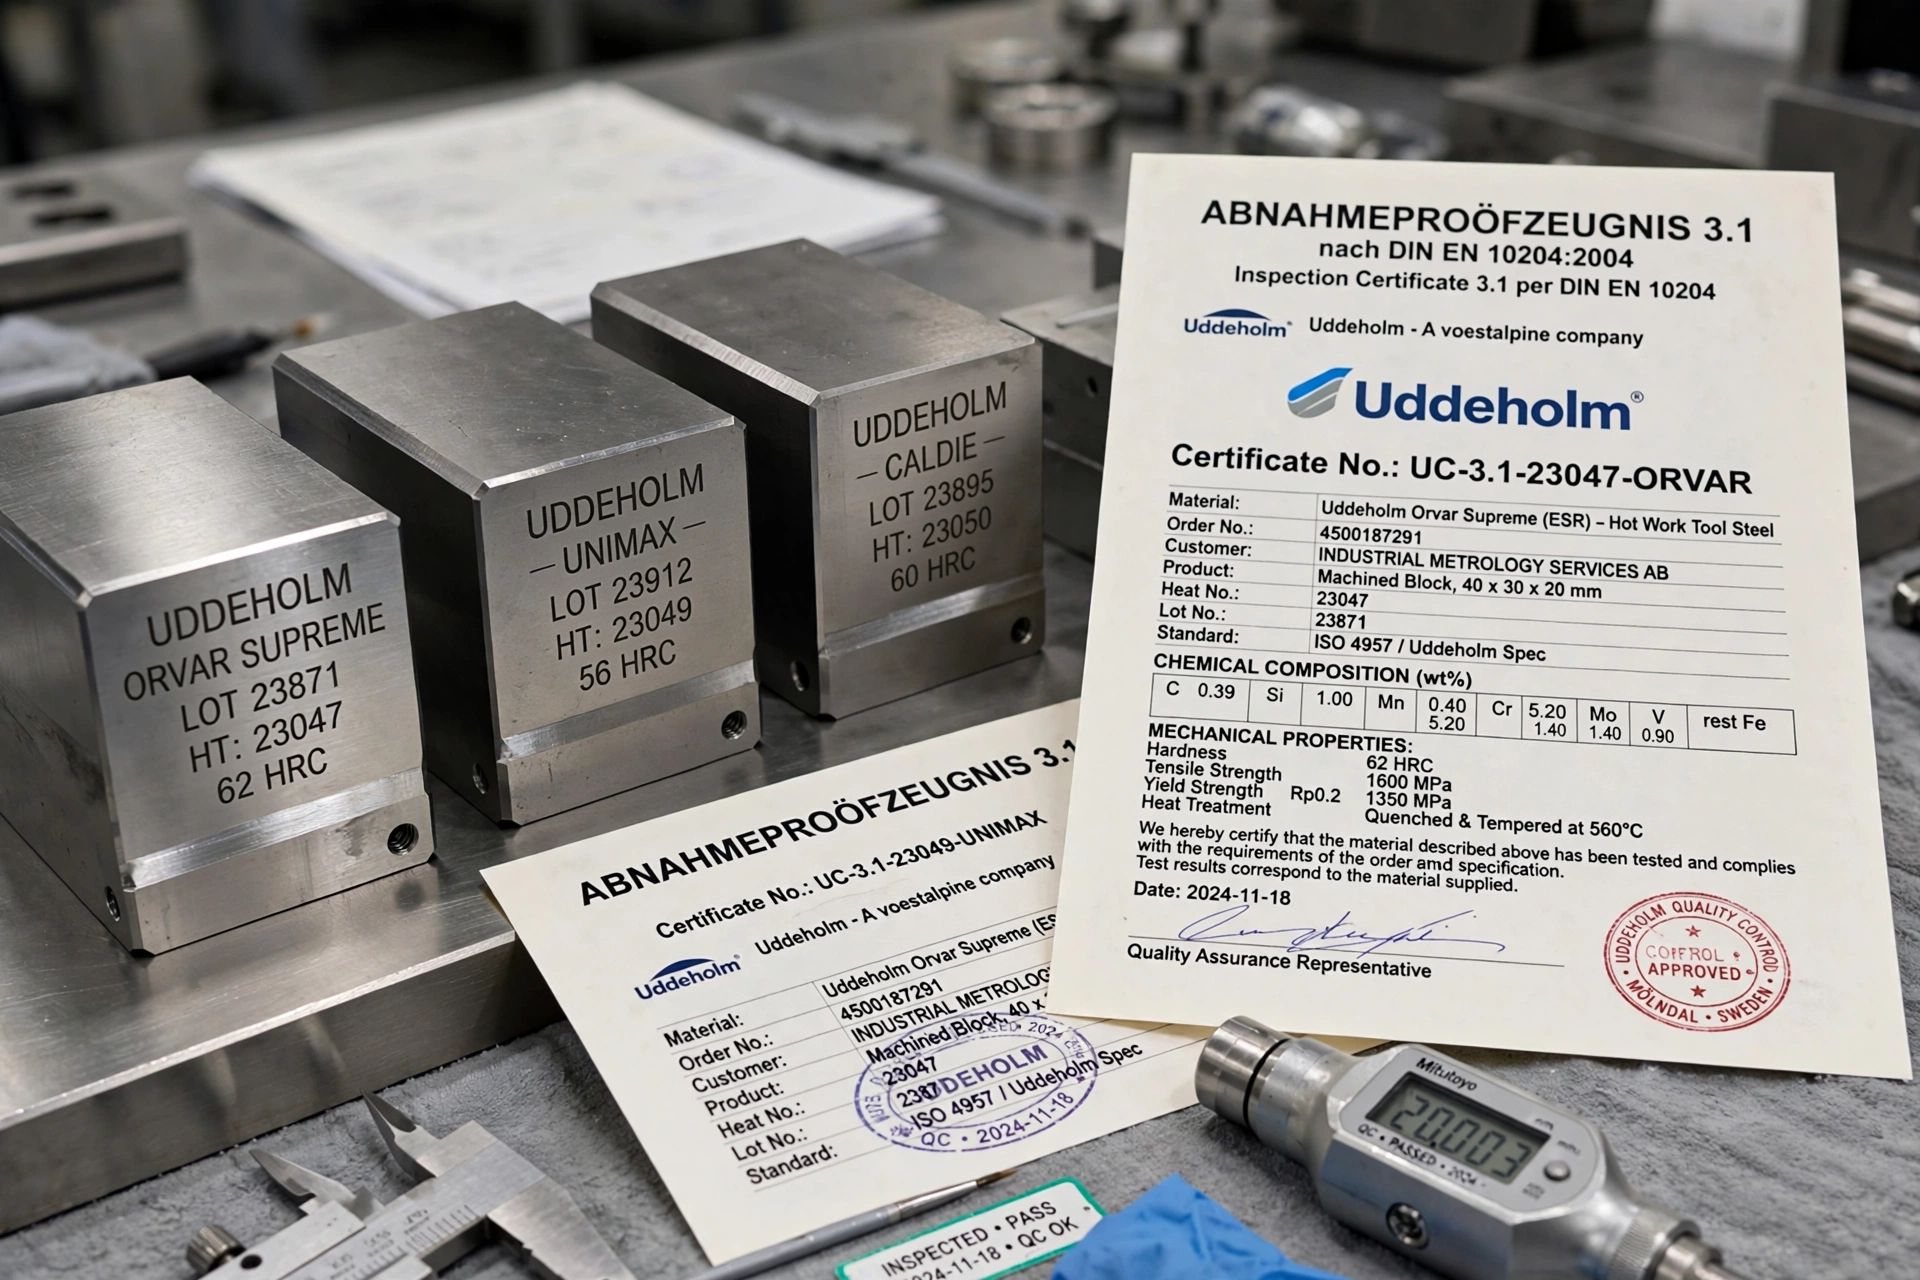
- Direct European Steel Sourcing: Mold cavities and cores are sourced exclusively from verified steelmakers including Uddeholm (Sweden), Finkl (USA), Bohler (Austria), and Daido (Japan).
- DIN EN 10204 3.1 Mill Certificates: Every incoming steel forging is accompanied by authenticated mill inspection documents detailing chemical composition, melt batch numbers, and ultrasonic cleanliness ratings.
- On-Site Spectrometric Confirmation: Our metallurgy laboratory performs on-site optical emission spectrometry to cross-verify chromium, vanadium, and molybdenum concentrations before releasing material to rough machining.
- Vacuum Heat Treatment Logs: Hardening cycles include thermocouple strip charts documenting preheat stages, austenitizing soak times, cryogenic treatments, and triple tempering for dimensional stability.
Six-Gate Quality Assurance Workflow
Every mold tooling program passes through six sequential quality verification gates. A tool cannot proceed to the subsequent manufacturing stage without full sign-off from the quality engineering team:
Metrology & Inspection Equipment Standards
| Inspection System | Make & Model | Measurement Uncertainty | Primary Application |
|---|---|---|---|
| Bridge CMM | Zeiss Prismo Ultra VAST XT | 0.9 μm + L/350 mm | High-cavity cores, precision shutoffs, guide pin bores |
| Production CMM | Hexagon Global S Chrome | 1.3 μm + L/300 mm | Fast in-process electrode and cavity plate verification |
| 3D Optical Scanner | GOM ATOS Q Triple Scan | ±0.005 mm | Full 3D contour color map scanning of molded parts |
| Industrial CT Scanner | Nikon XT H 225 Industrial | Voxel resolution down to 3 μm | Internal channel flow checks, micro-porosity, wall variance |
| Optical Comparator | Mitutoyo PH-A14 Quadra-Chek | 3.0 μm | Gate diameters, ejector pin steps, micro-radius checks |
Industry Quality Protocol & Metrology Selector
Select your application sector to review corresponding international quality standards, mandatory metrology equipment, required inspection deliverables, and target CPK thresholds:
Frequently Asked Questions: Quality & Certifications
Require Certified Quality Documentation for Your Program?
Connect with Brandon Henderson in North Carolina to review metrology protocols, required validation packets, and steel certification standards for your next high-cavitation tooling project.